SIGN UP Login/Register
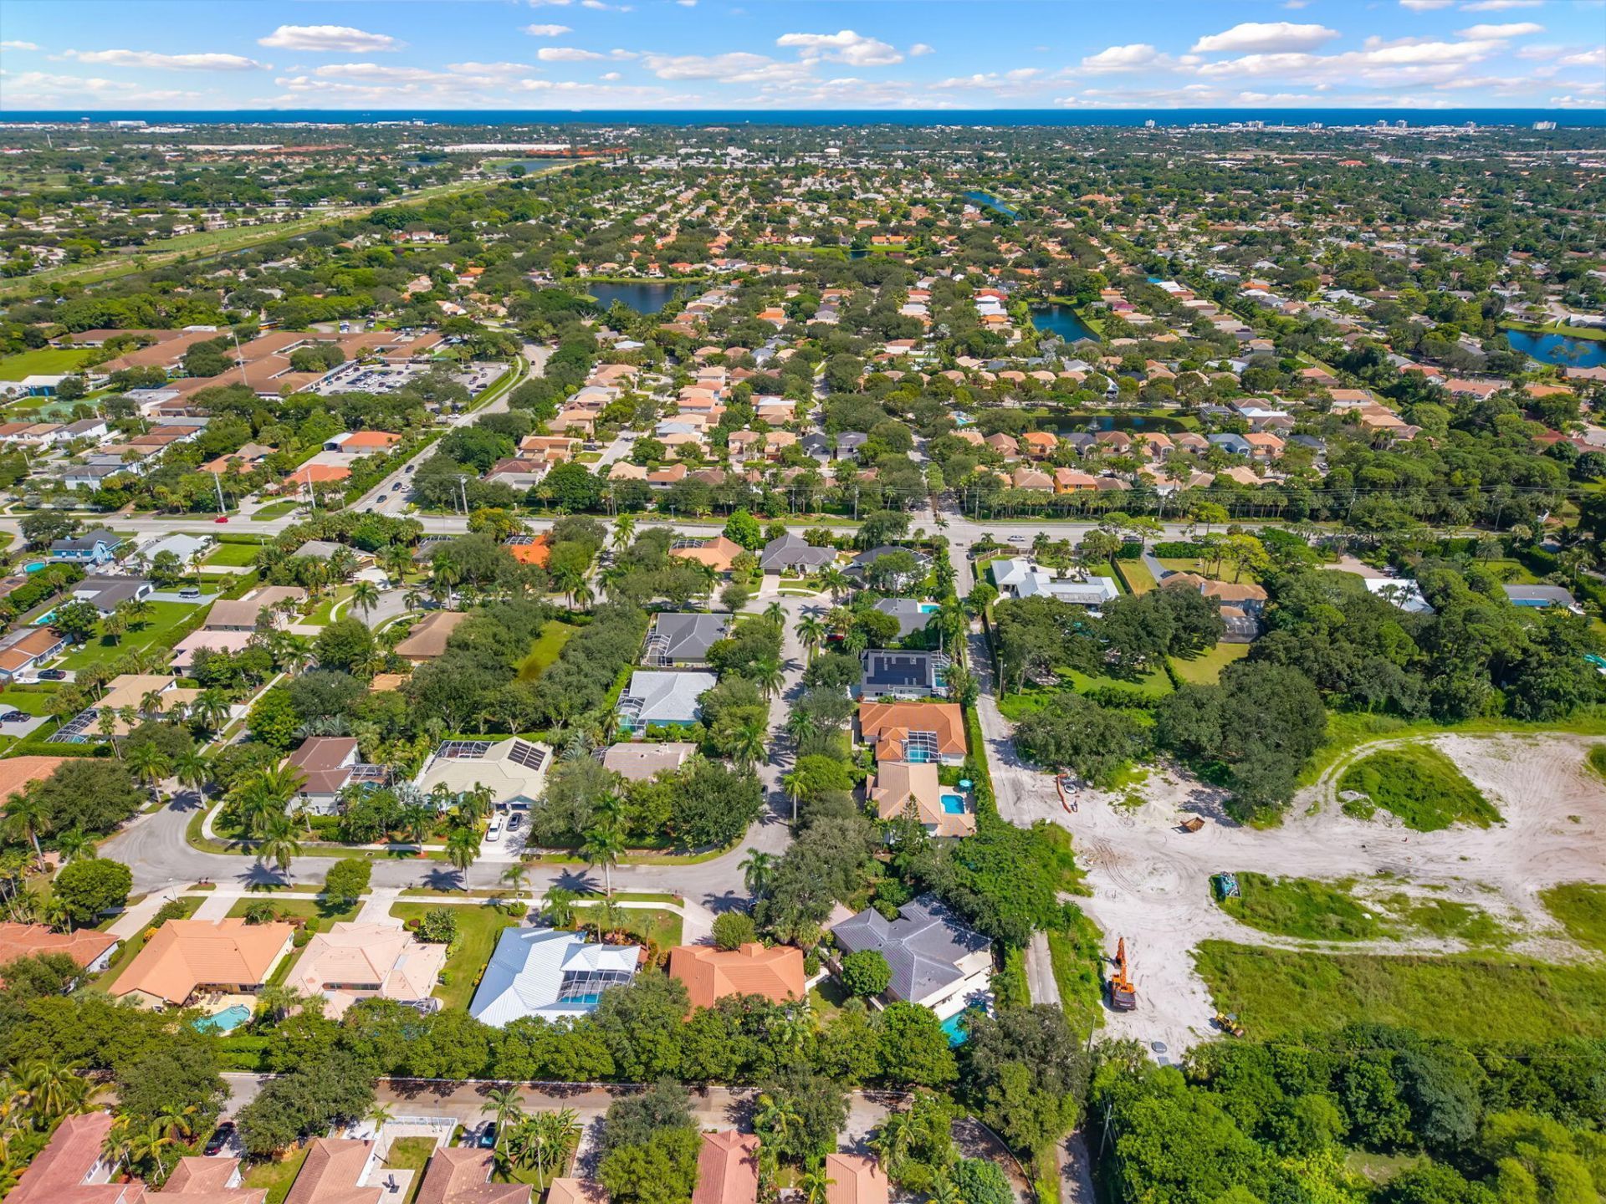
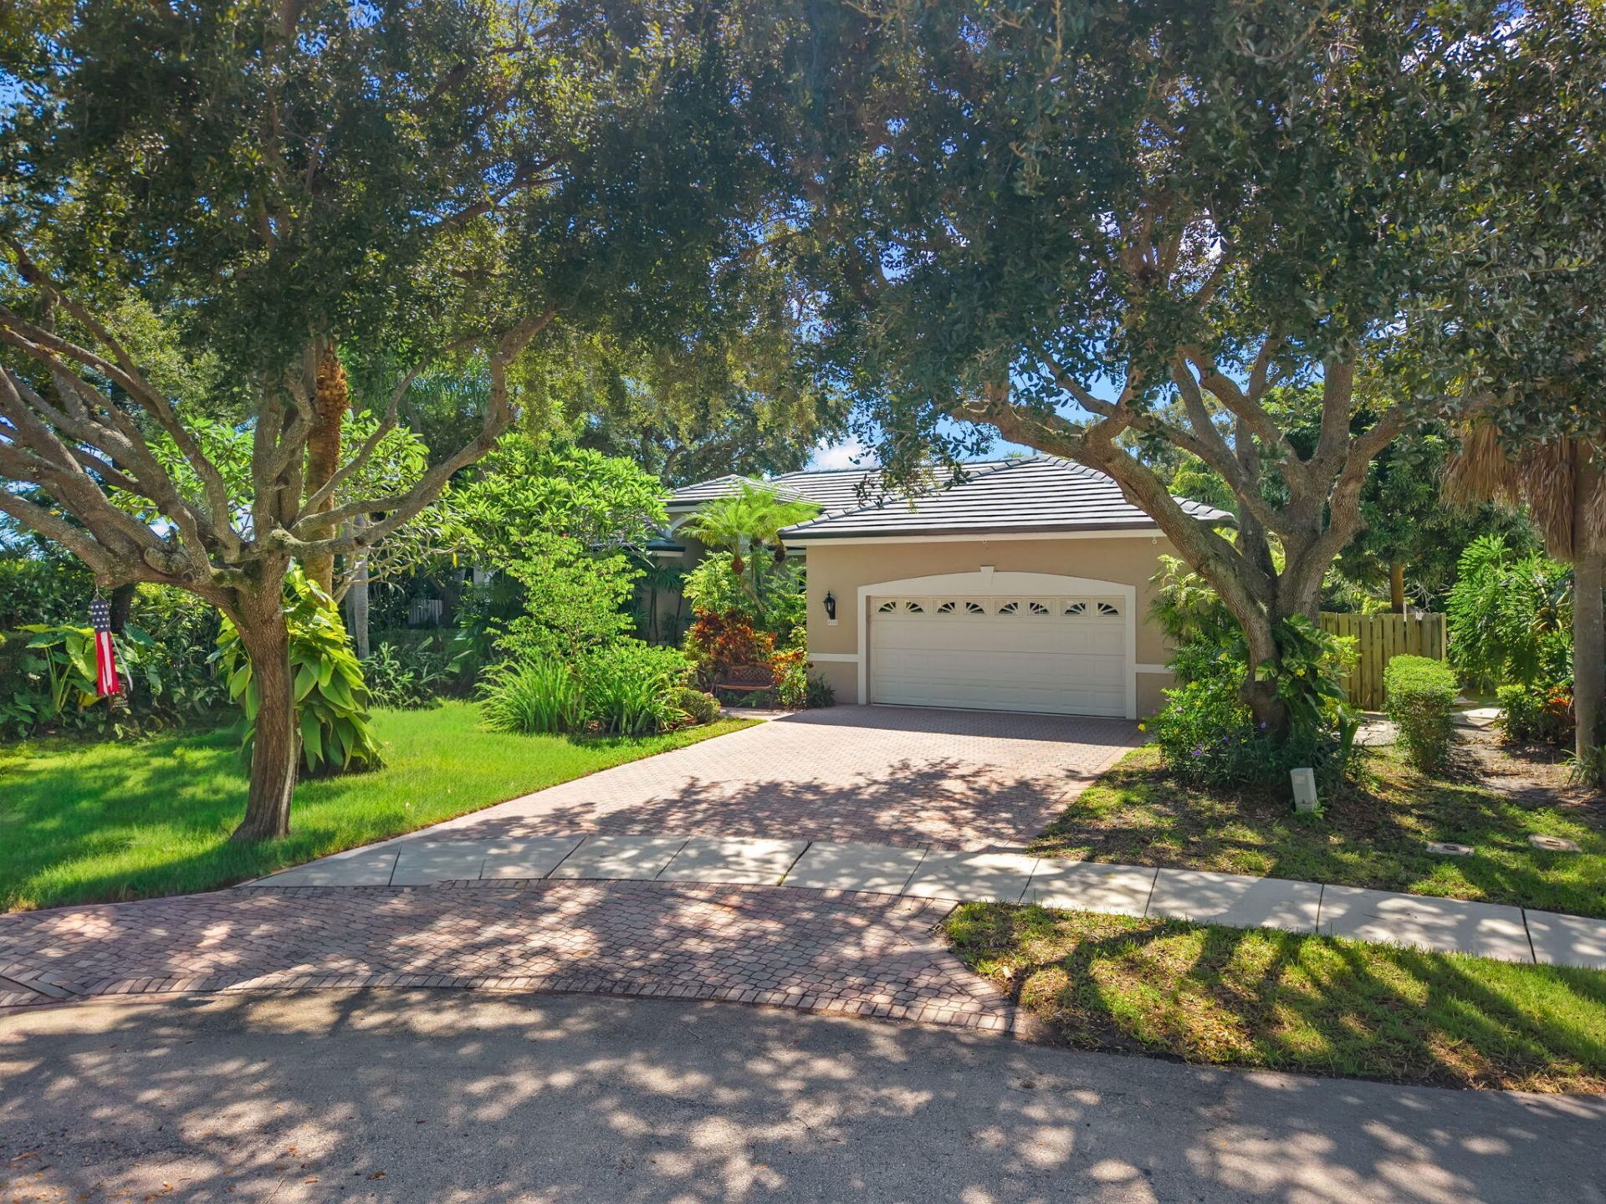
4560 S Barwick Ranch Circle, Delray Beach, FL 33445 Photo
Contingent
4560 S Barwick Ranch Circle, Delray Beach, FL 33445 Photo
Contingent
4560 S Barwick Ranch Circle, Delray Beach, FL 33445 Photo

42 Photos

4560 S Barwick Ranch Circle Delray Beach, FL 33445
$959,000
  • Beds
    4
  • Baths
    3 full
  • Total Square Feet
    2,936
  • Lot Size
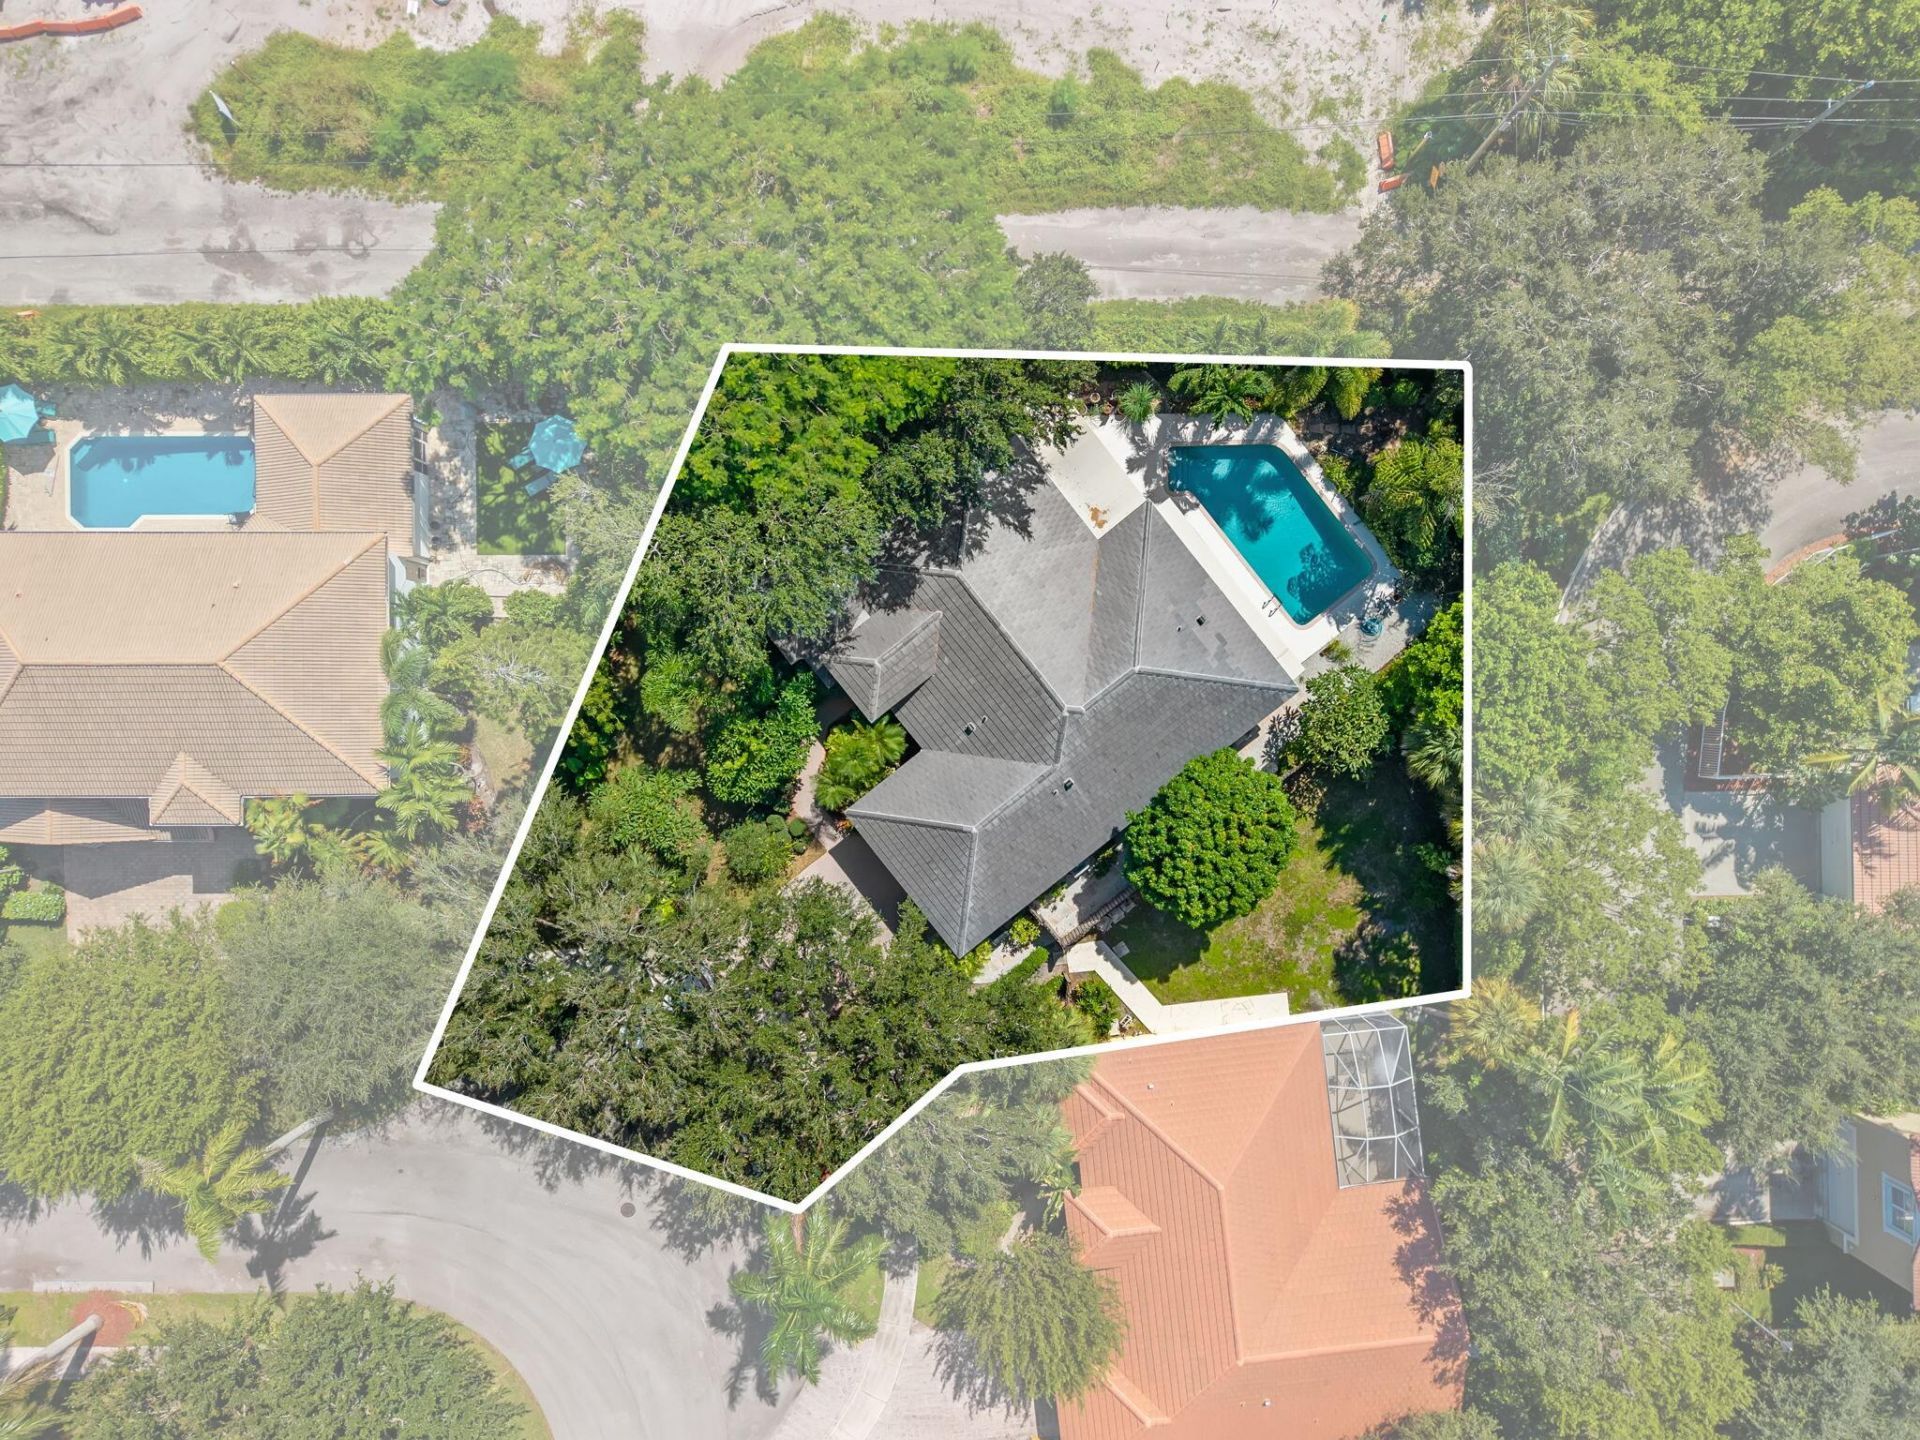
    0.26 acre(s)

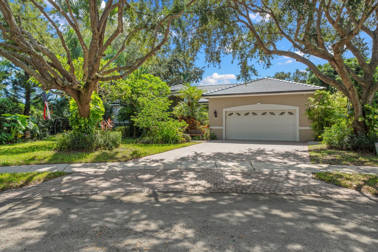
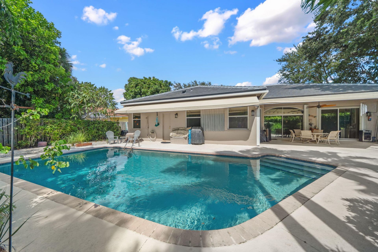
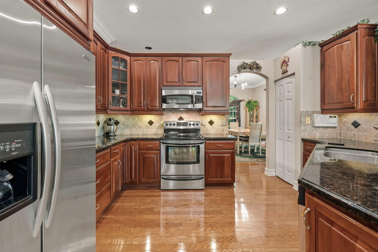
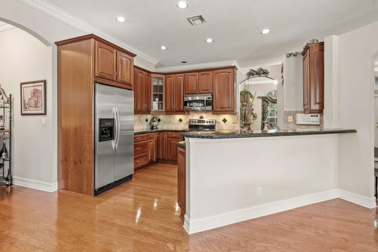
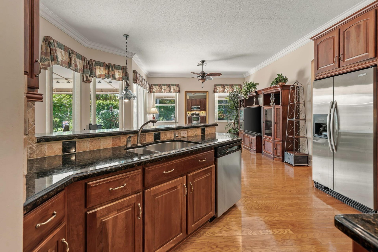
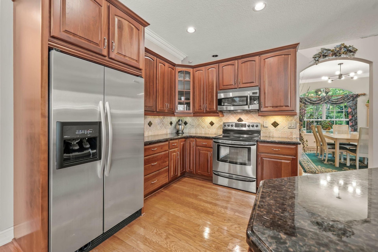
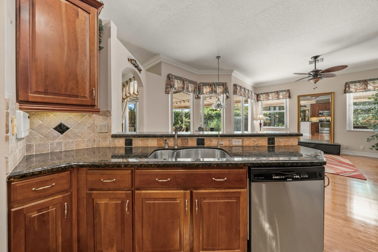
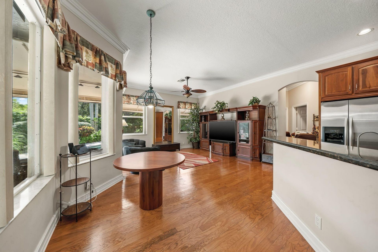
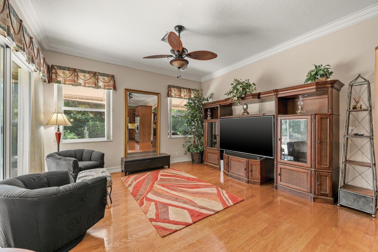
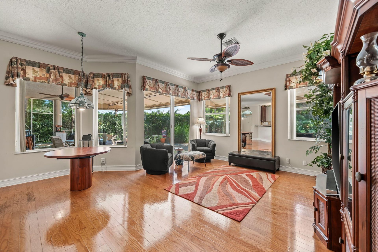
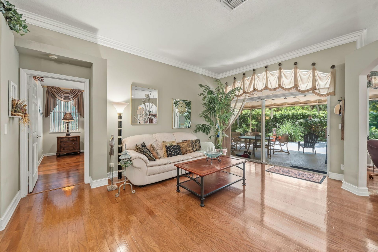
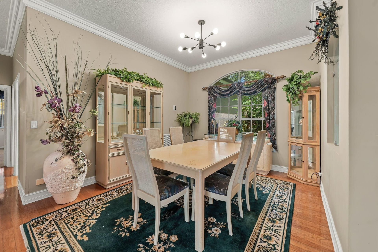
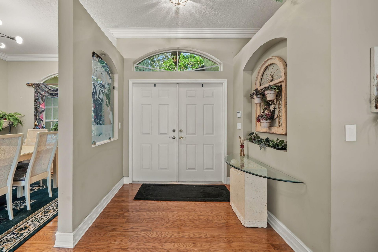
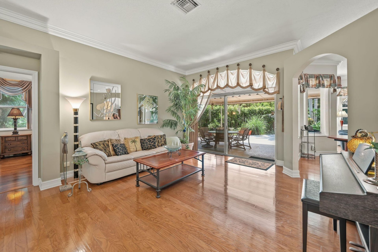
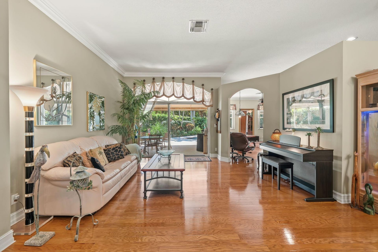
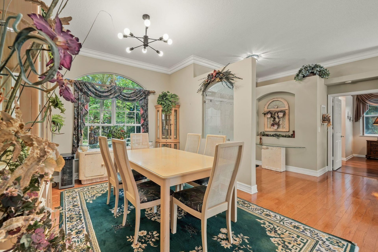
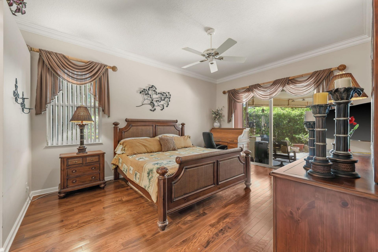
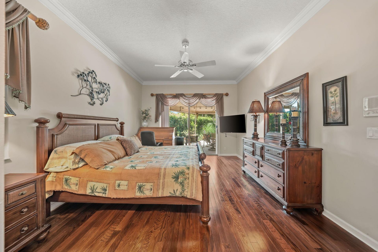
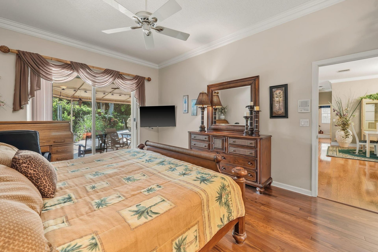
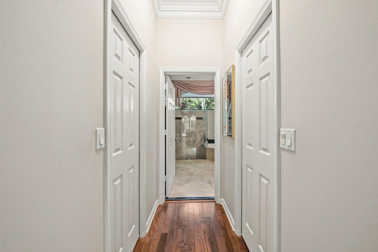
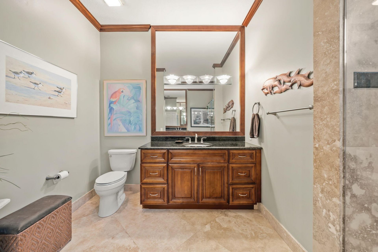
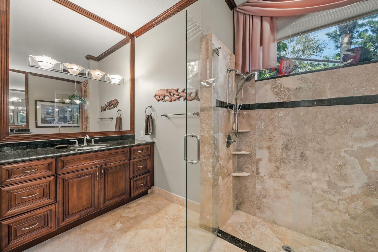
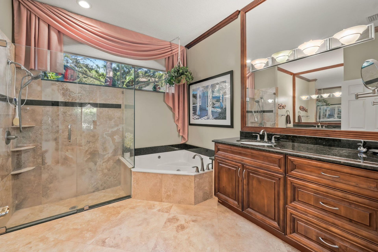
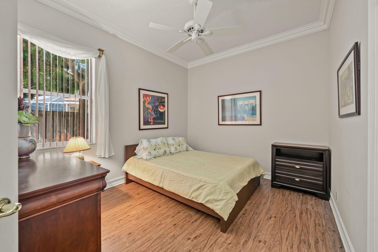
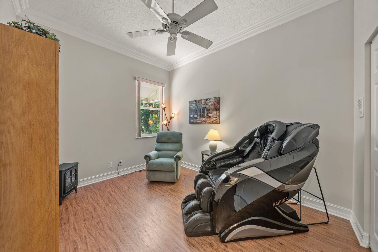
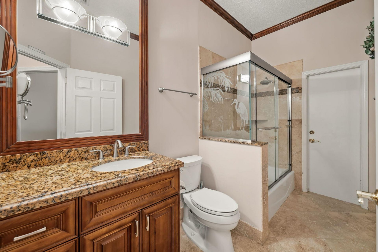
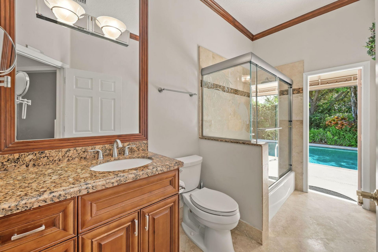
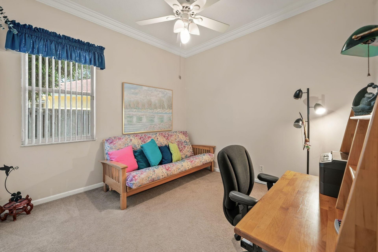
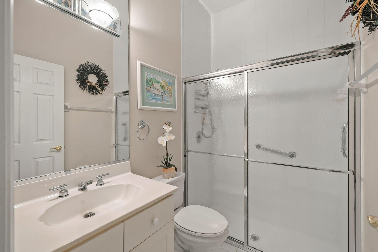
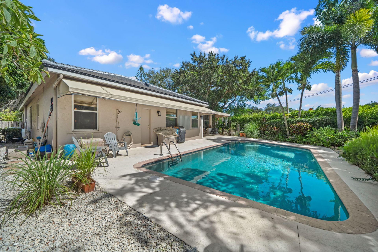
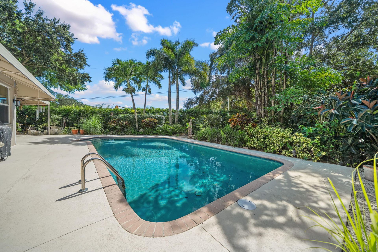
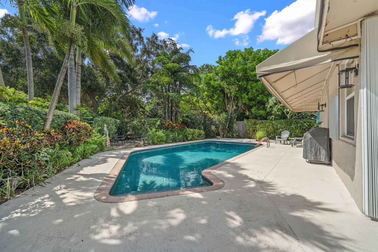
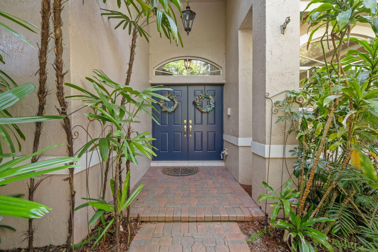
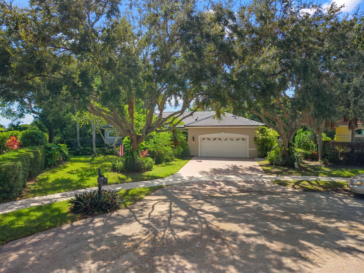
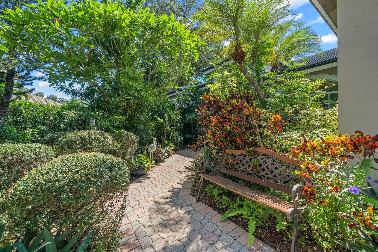
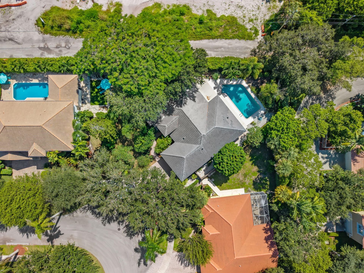
Enjoy South Florida living in this 4-bedroom, 3-bath pool home in the gated Barwick Ranch community of Delray Beach! Featuring a NEW 2026 tile roof, this single-story home offers 2,235 square feet of living space with beautiful wood flooring throughout, adding warmth and continuity to the inviting interior. The split-bedroom layout provides privacy, while the formal dining room and breakfast area offer plenty of space for everyday living and entertaining. The kitchen features granite countertops...

View More

Property Summary

MLS Number: B26082218
Status: Contingent
Days on Market: 40
Subdivision: BARWICK RANCH
County: Palm Beach
Bedrooms: 4
Total Square Feet: 2,936
Price Per Sq. Ft.: $327
Style: Ranch, Traditional
New Construction: No
Waterfront: No
Property Type: Residential - Single Family
Cooling: Central Air, Ceiling Fan(s), Electric
Fenced: Yes
Garage: 2 car attached
Heating: Electric, Central Individual
Lot Size: 0.26 Acres
Roof Type: Concrete, Flat, Tile
Stories: 1.0
Taxes: $5,132
Year Built: 1996
HOA Fee: $85/ Monthly

Featured Amenities

High Ceilings
Walk-In Closet(s)
Bedroom Layout - Split
Sidewalks
Street Lights
Gated

Property Details

Appliances: Electric Water Heater, Dryer, Disposal, Dishwasher, Electric Range, Ice Maker, Microwave, Refrigerator, Water Heater, Washer, Range
Association Fee Includes: Security, Common Areas
Days on Site: 40
Exterior: Concrete, Stucco, CBS
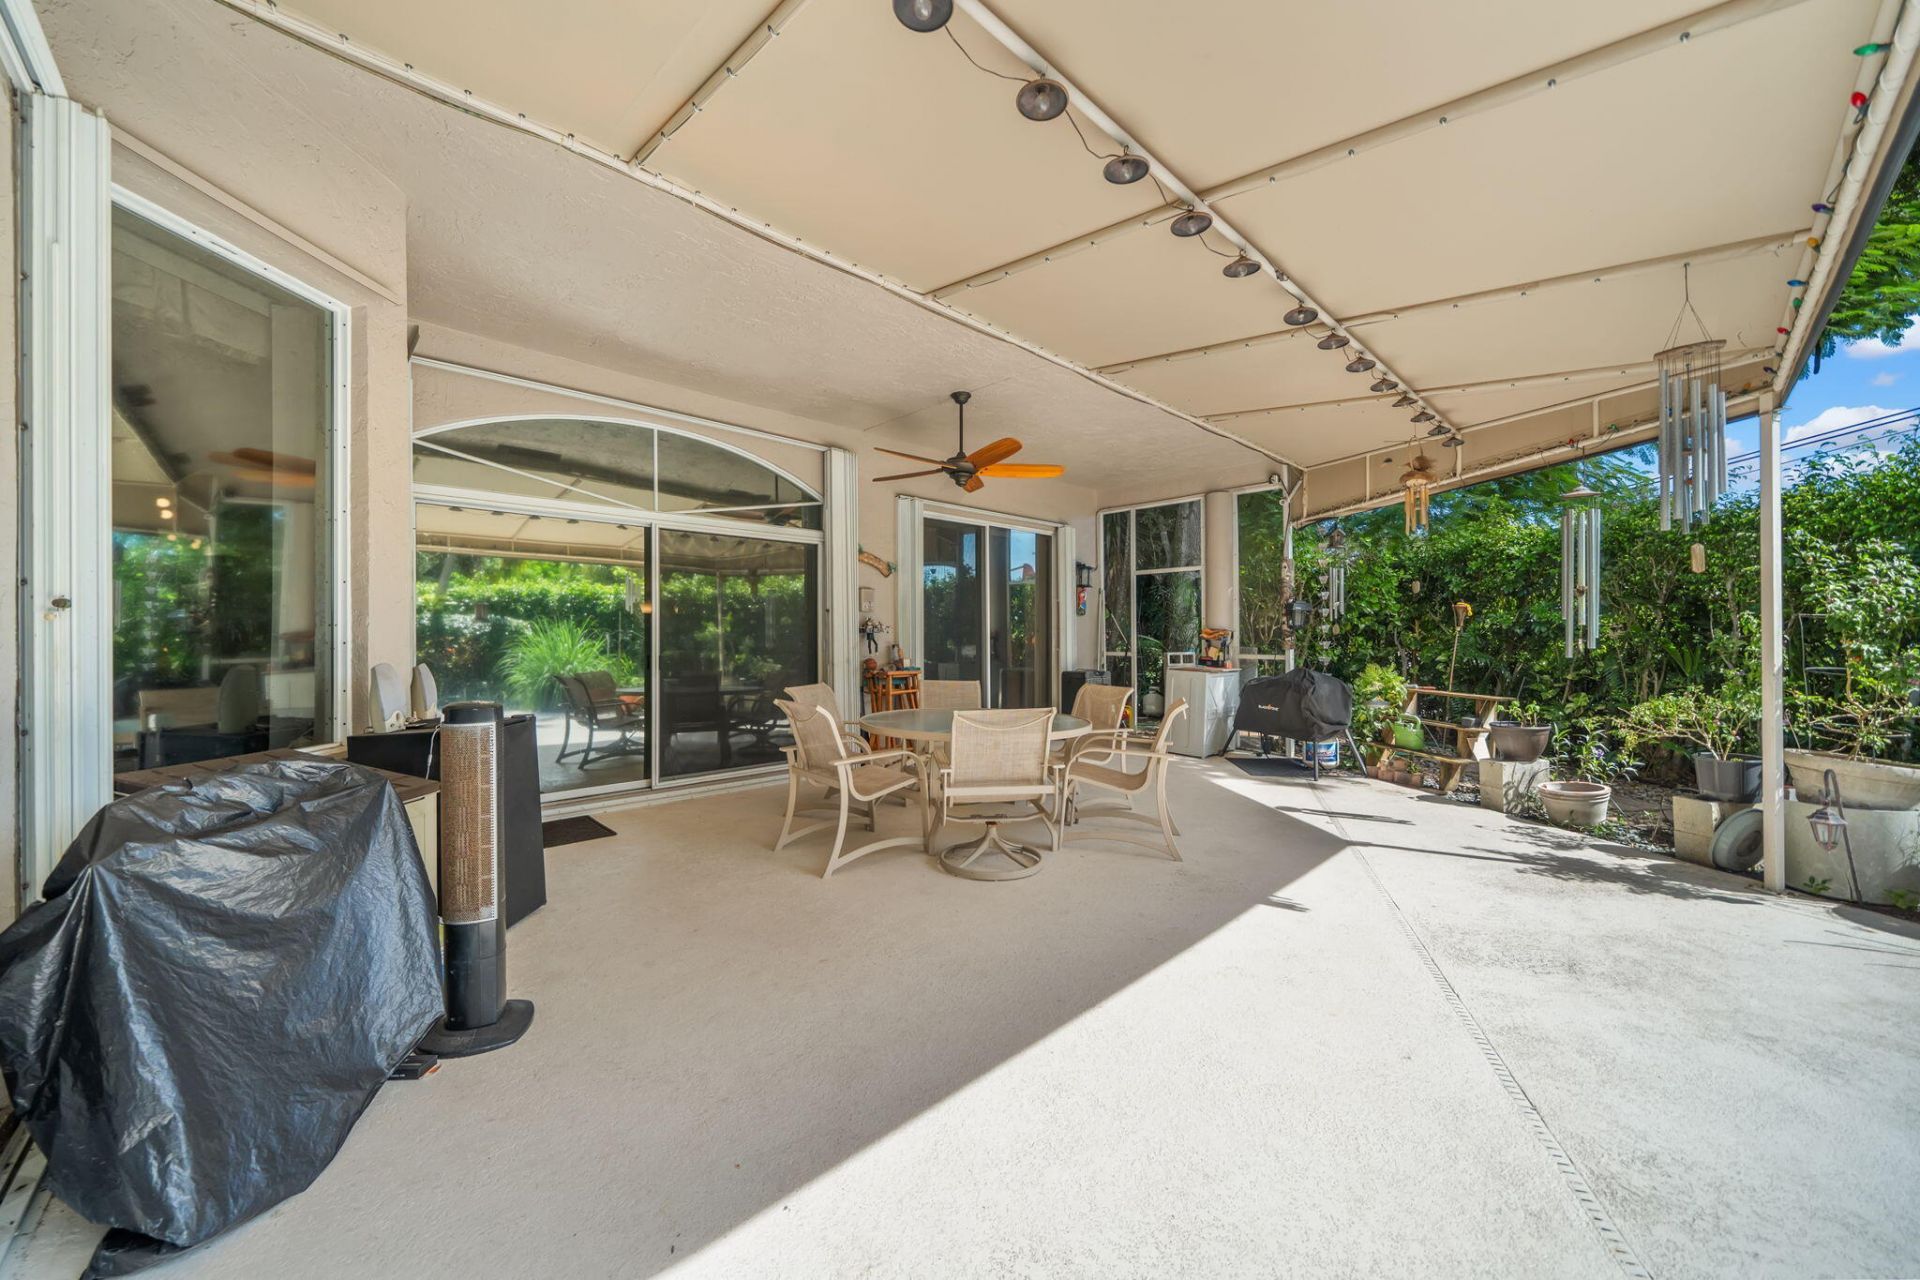
Outdoor Features: Awning(s), Barbecue, Other
Fencing: Back Yard, Fenced
Flooring: Tile, Wood
Furnished: Unfurnished
Home Style: Ranch, Traditional
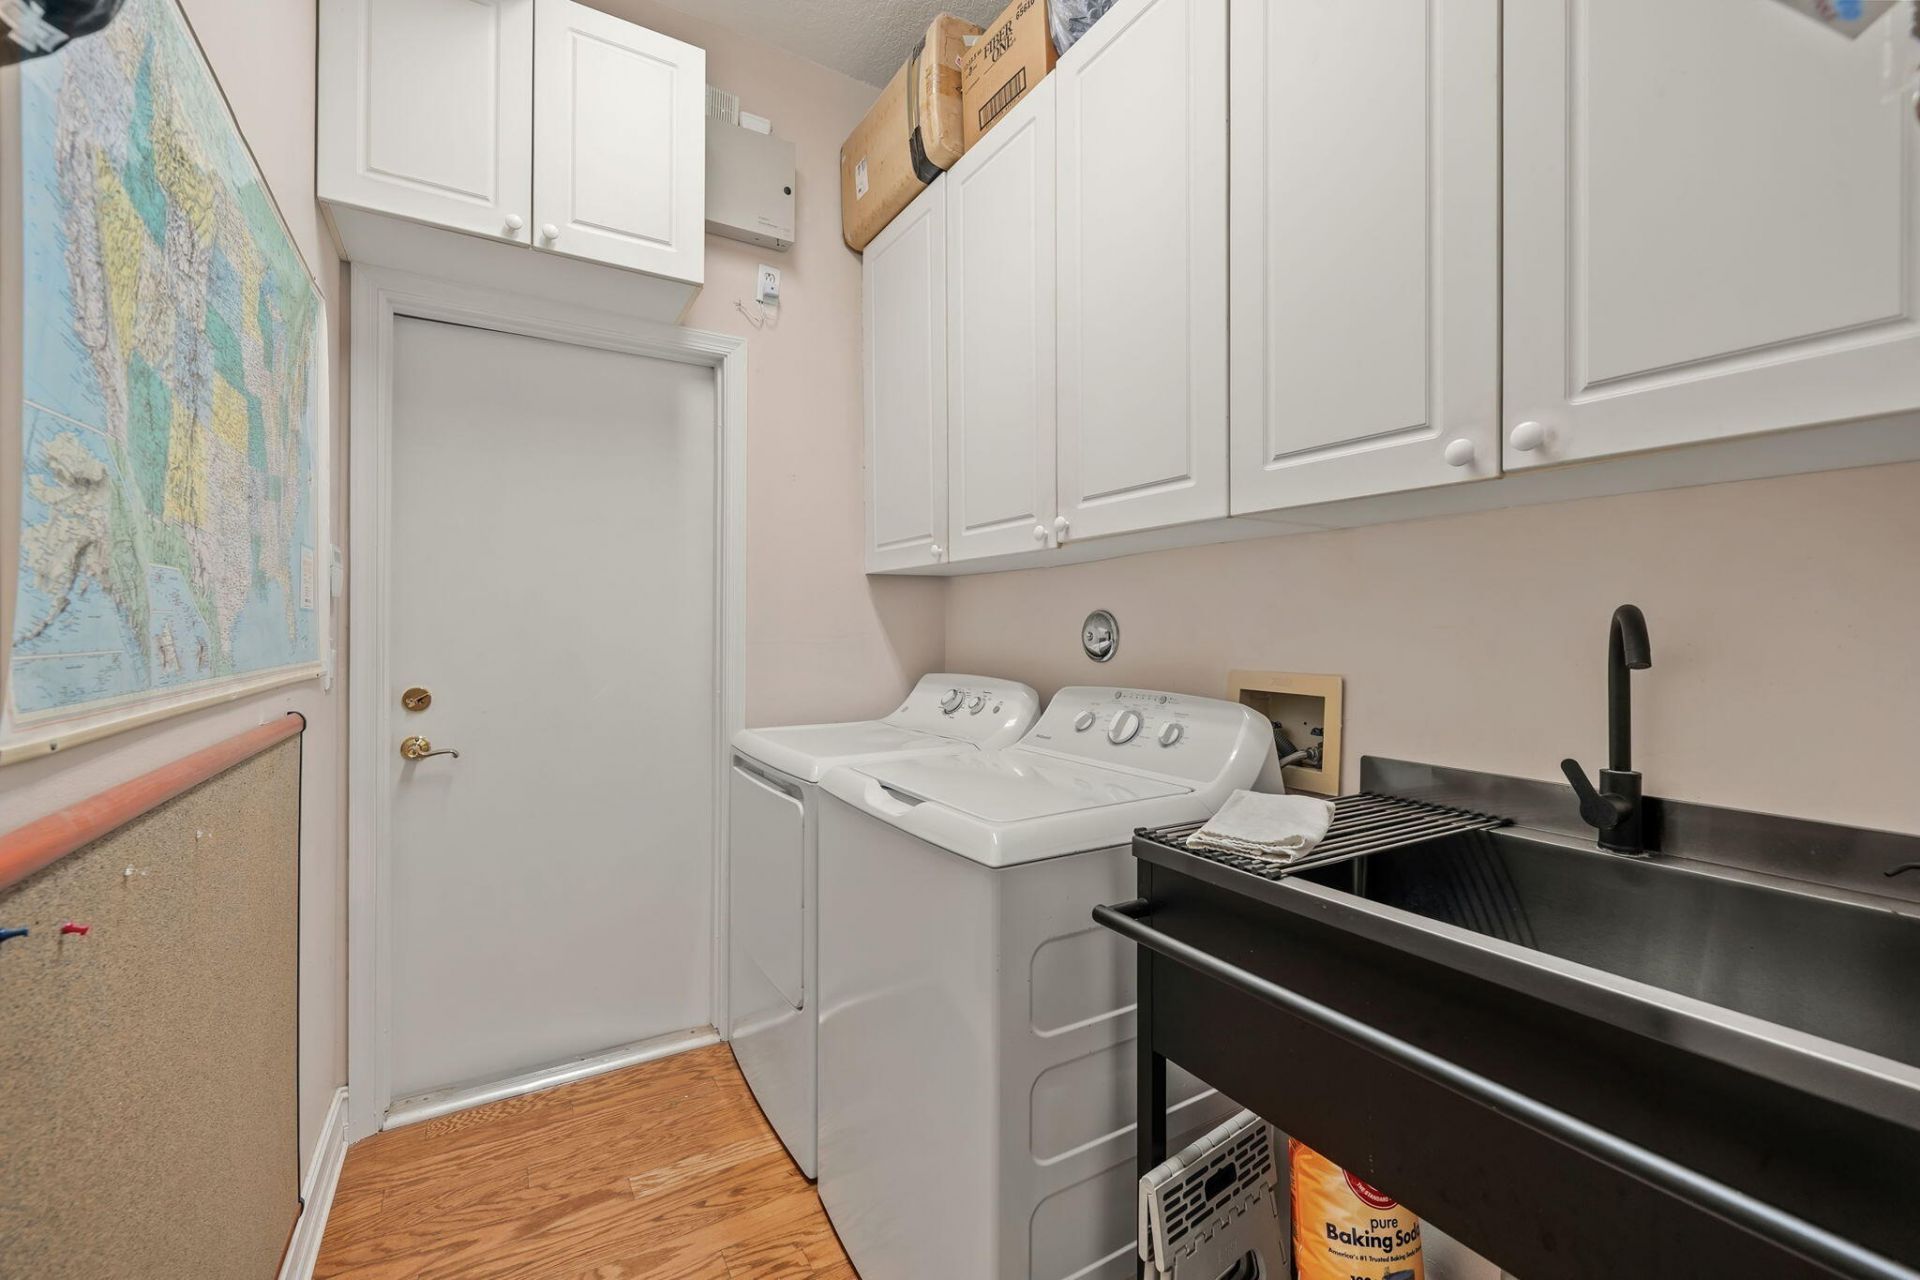
Laundry: Electric Dryer Hookup, Inside, Laundry Room, Sink, Washer Hookup
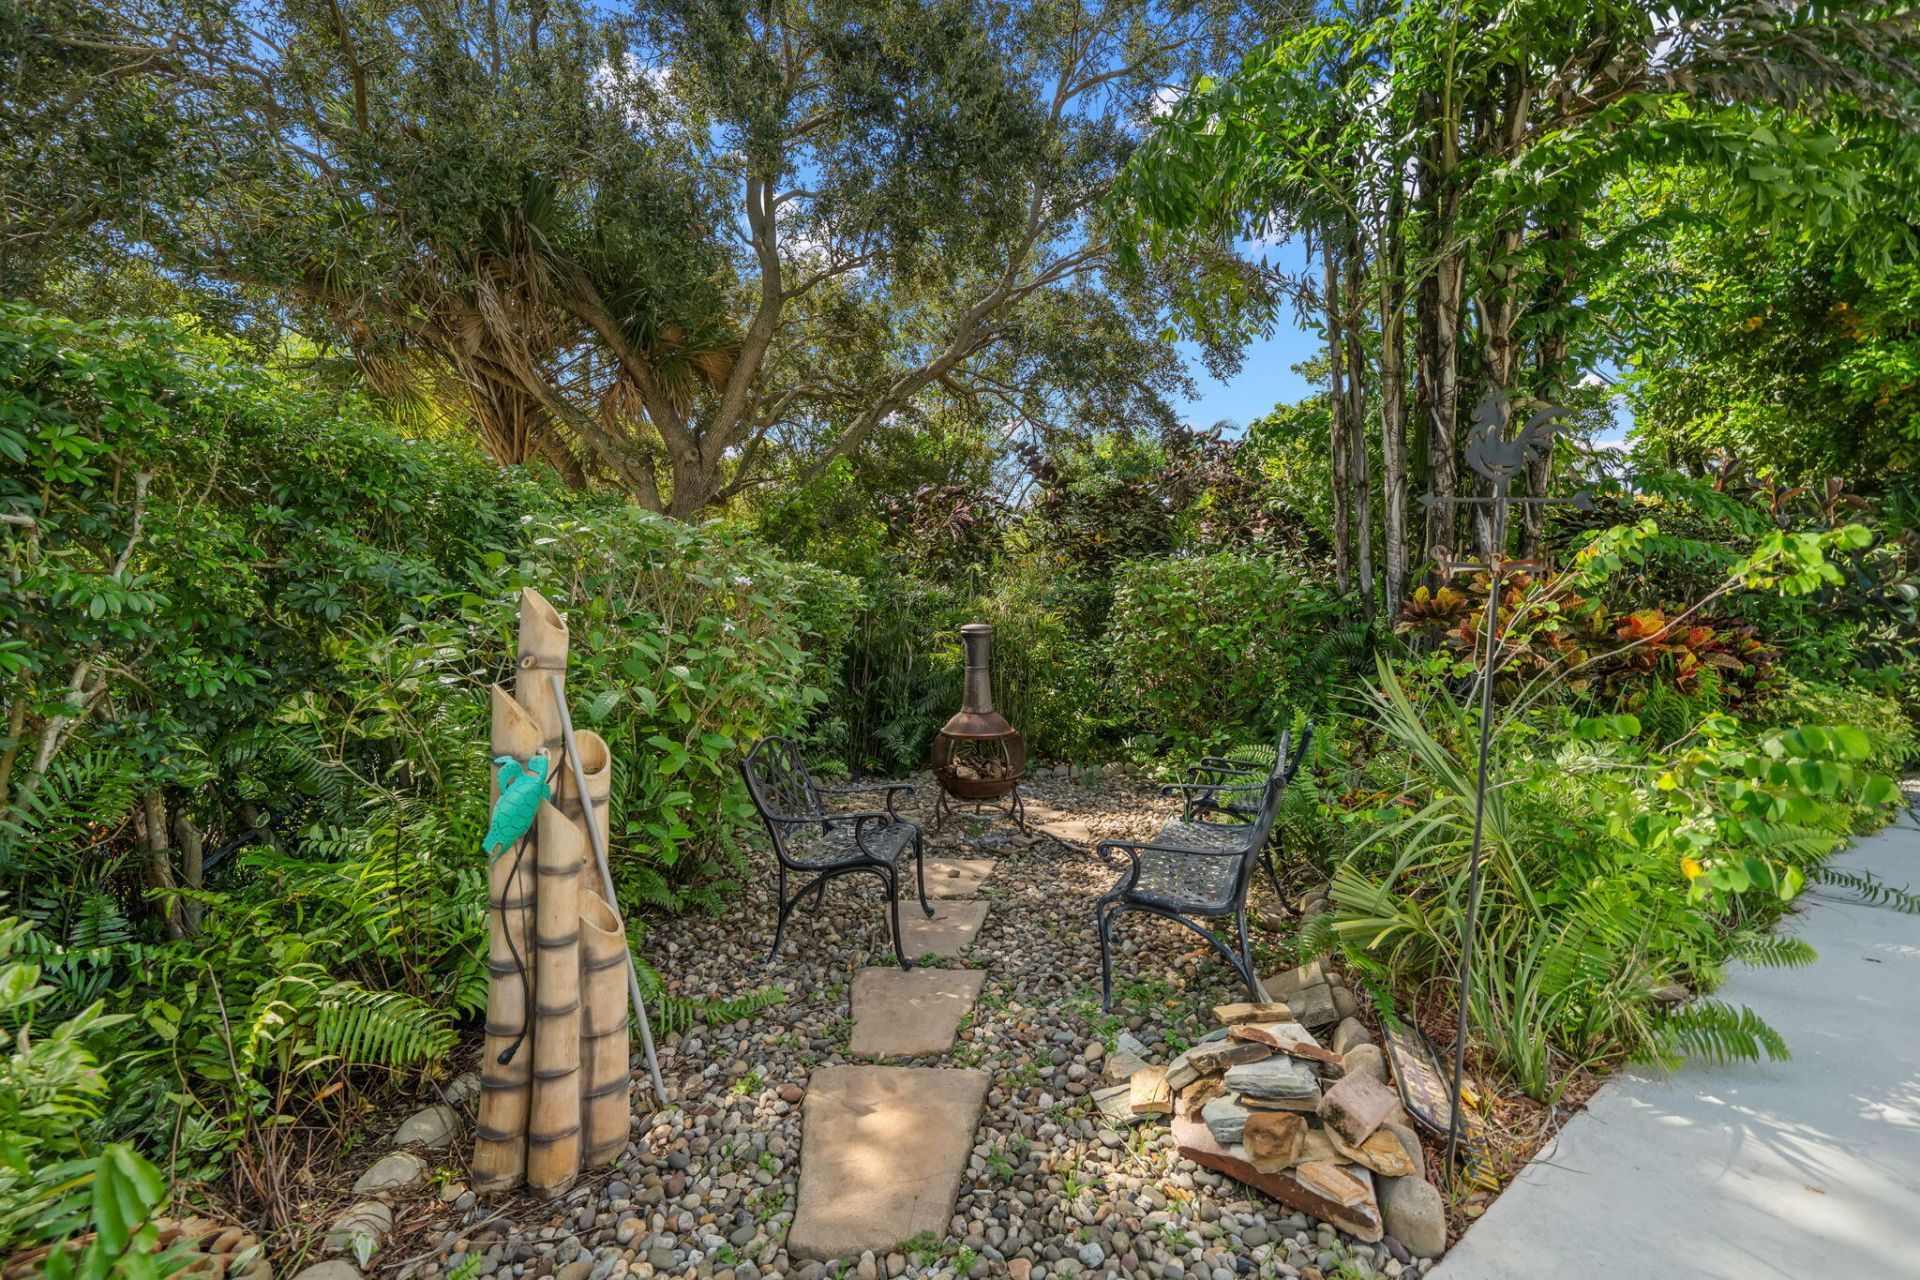
Lot: Cul-De-Sac, Sidewalks, Landscaped
Parcel#: 12424612190000080
Parking: Driveway, Garage, Attached Garage, Attached
Parking Notes: Driveway, Garage, Attached Garage, Attached
Patio/Porch: Patio - Covered, Patio - Open, Porch - Open, Deck, Patio, Porch
Pets Allowed: Yes, Dogs OK
Pool: Fenced, In Ground, Private
Restrictions: Buyer Approval Required
Security: Gated - No Guard, Security Gate
Sewer: Public Sewer
Special View Info: Pool
Sprinkler: Auto Sprinkler
SQFT Living: 2235
Structure Type: House
Swimming Pool: Yes
Total Rooms: 6
Utilities: Cable Connected, Electricity Connected, Sewer Connected
Water: Public
Waterfront Features: None
Windows: Blinds, Sliding
Construction: Concrete,Stucco,CBS

Room Sizes

Kitchen: 11 X 13
Living Room: 15 X 15
Primary Bedroom: 13 X 17
Bedroom 2: 13 X 11
Bedroom 3: 10 X 11
Bedroom 4: 13 X 10

Local Schools

High School: Atlantic
Middle School: Carver Community
Elementary School: Banyan Creek (Palm Beach)

Location

Courtesy of

Agency Name: Keller Williams Realty - Wellington
Agent Name: Ryan L Jennings
Agency Phone: 561-472-1236

agent picture

Presented by

Agent Name: Patrick Sean Stracuzzi
Agent Phone: 772.285.3586
Agency Title: Illustrated Properties
Request Info

IDX logo

Patrick Sean Stracuzzi
ipre.com
Agent Cell:
772.285.3586

Mortgage Calculator

%
years/fixed
yearly
yearly (est.)

Estimated Payment

$ 5,416.20 Principal & Interest $4,708.82 Property Tax $427.67 Homeowner's Insurance $279.71
Mortgage Logo

Login to My Illustrated Account