SIGN UP Login/Register
1831 Long Iron Drive , Unit 627, Rockledge, FL 32955 Photo
New - 9 Hours Ago
1831 Long Iron Drive , Unit 627, Rockledge, FL 32955 Photo
New - 9 Hours Ago
1831 Long Iron Drive , Unit 627, Rockledge, FL 32955 Photo

30 Total Photos [Click to View All]

1831 Long Iron Drive , 627 Rockledge, FL 32955
$220,000
  • Beds
    2
  • Baths
    2 full
  • Total Square Feet
    1,173
  • Lot Size
    0.08 acre(s)

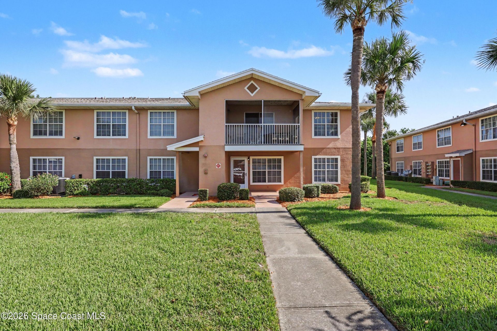
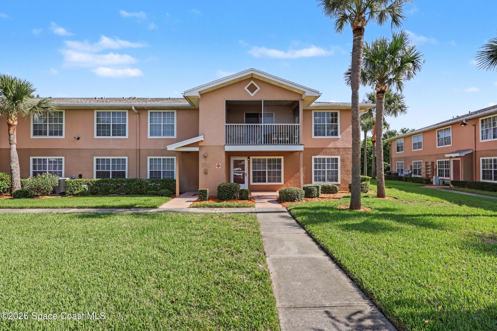
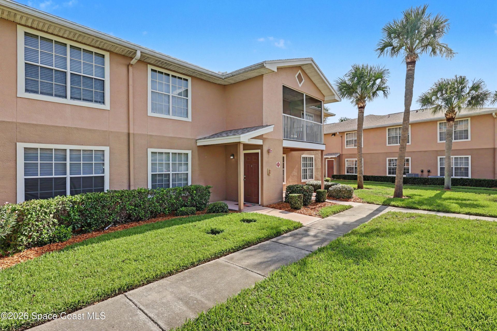
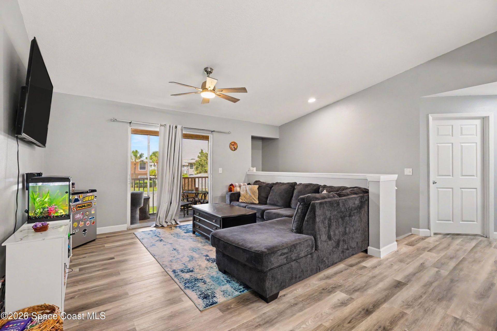
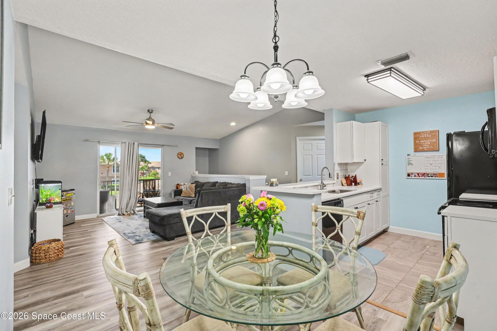
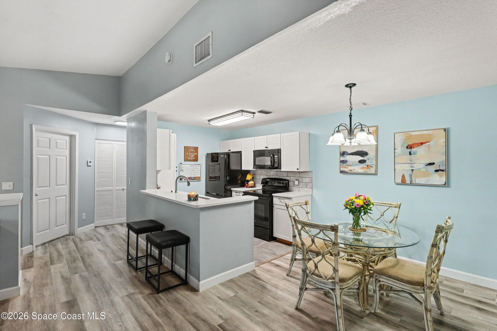
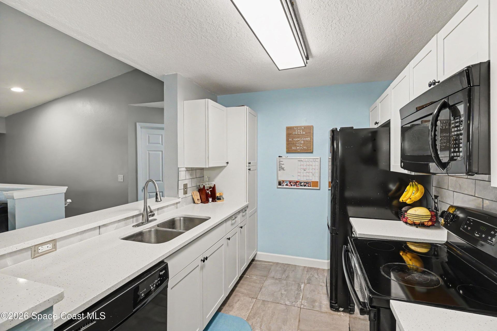
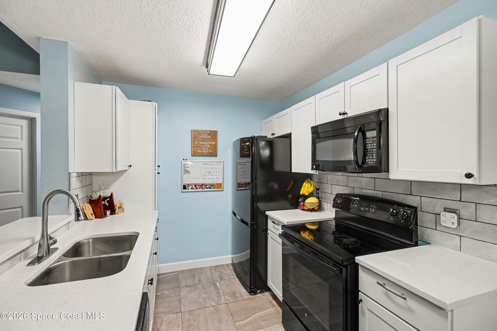
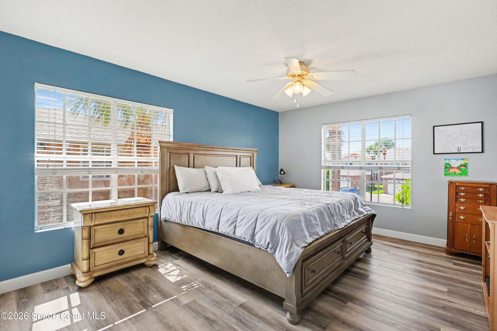
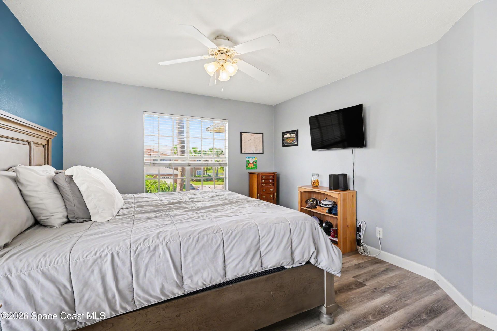
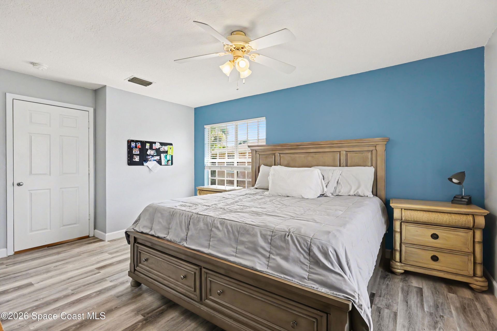
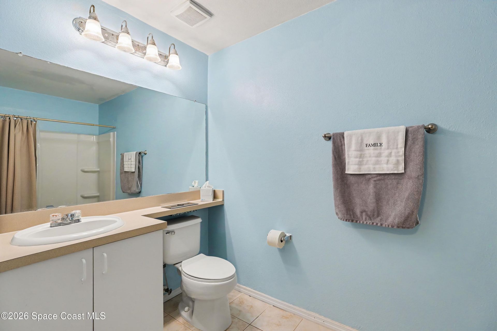
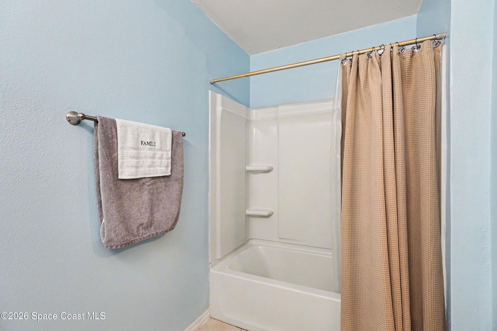
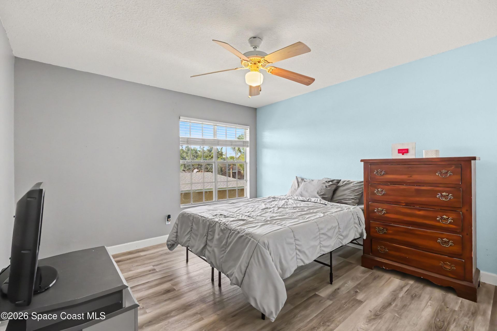
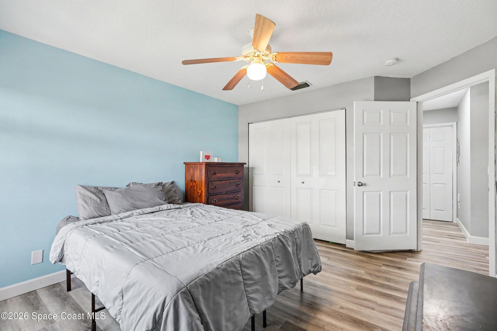
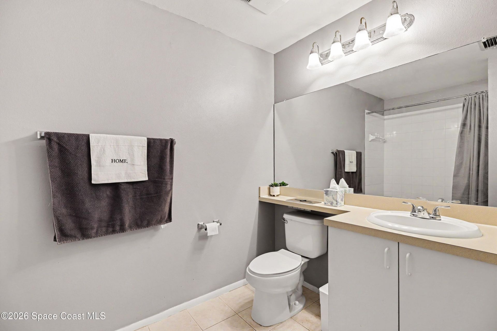
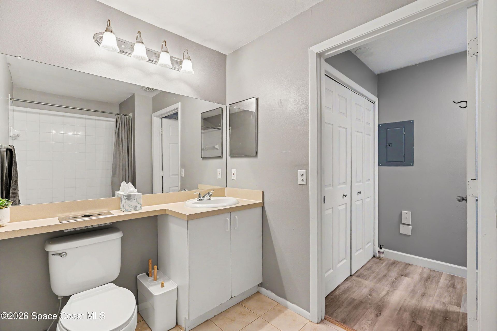
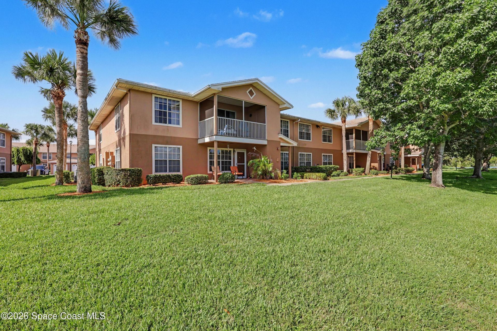
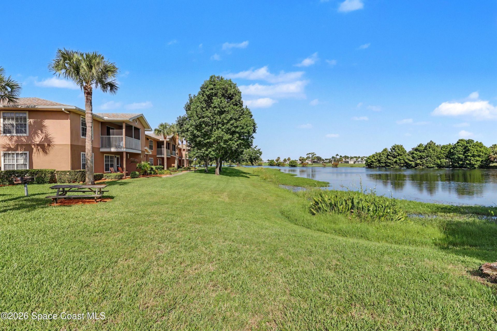
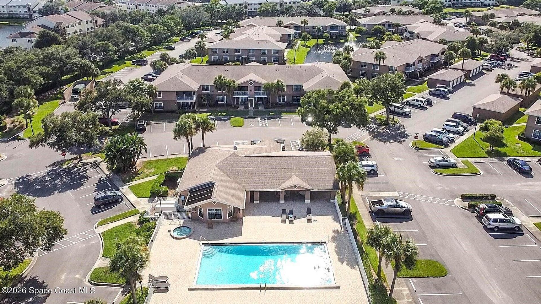
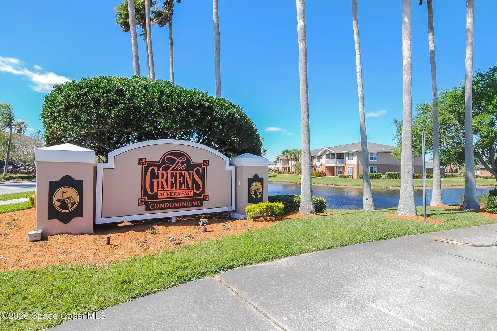
Welcome to this beautifully updated 2-bedroom, 2-bath condo offering 1,173 square feet of stylish, low-maintenance living in the highly sought-after Greens at Viera East. The modernized kitchen is sure to impress with white shaker cabinetry, elegant quartz countertops, and luxury plank vinyl flooring, creating a bright and contemporary space for cooking and entertaining. The open-concept layout flows seamlessly into the living and dining areas, while the split-bedroom floor plan provides privacy...

View More

Property Summary

MLS Number: 1083174
Status: Active
Subdivision: Greens at Viera E Condo
County: Brevard
Bedrooms: 2
Total Square Feet: 1,173
Price Per Sq. Ft.: $188
Style: Traditional
New Constuction: No
Waterfront: No
Property Type: Residential - Condominium
Cooling: Central Air
Heating: Central, Heat Pump
Lot Size: 0.08 Acres
Road Surface: Asphalt
Roof Type: Shingle
Stories: 2.0
Year Built: 1998

Featured Amenities

Breakfast Bar
Ceiling Fan(s)
Open Floorplan
Split Bedrooms
Walk-In Closet(s)

Property Details

Association Fee Includes: Maintenance Grounds, Trash
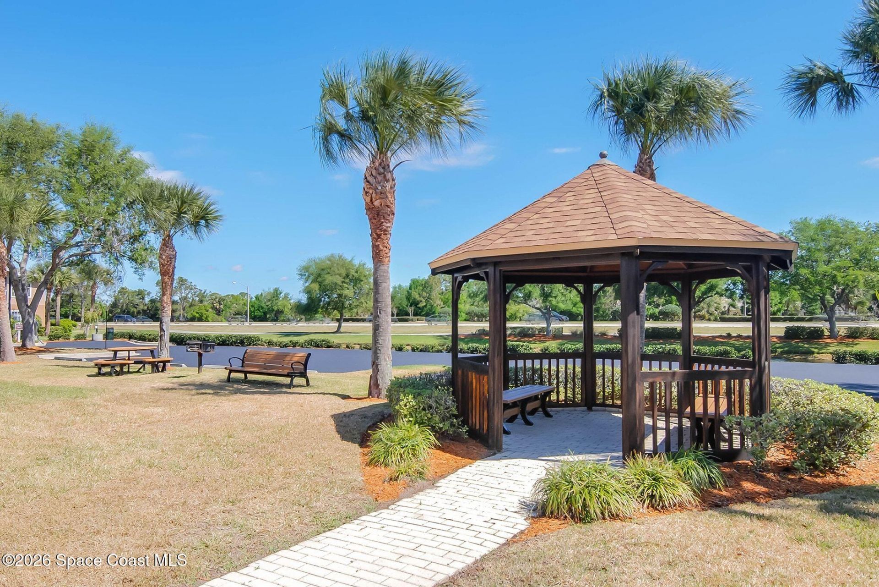
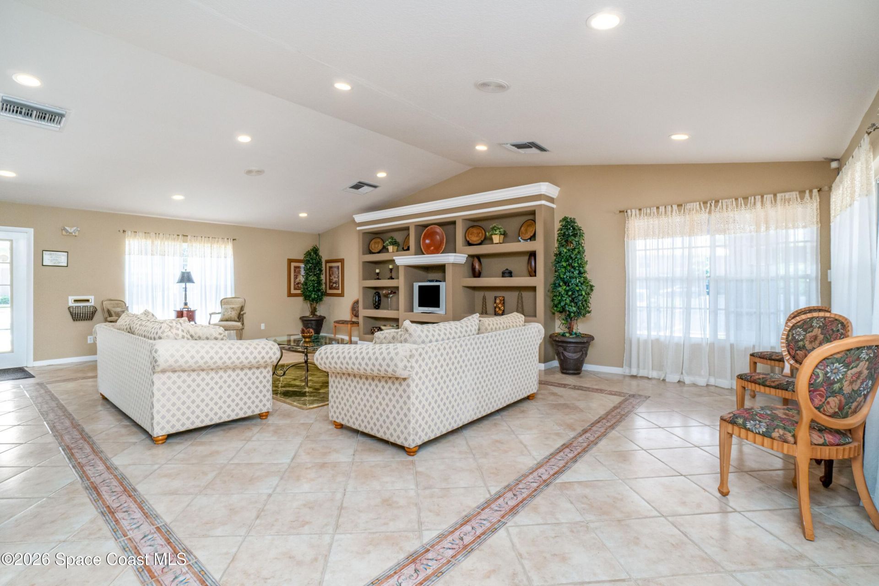
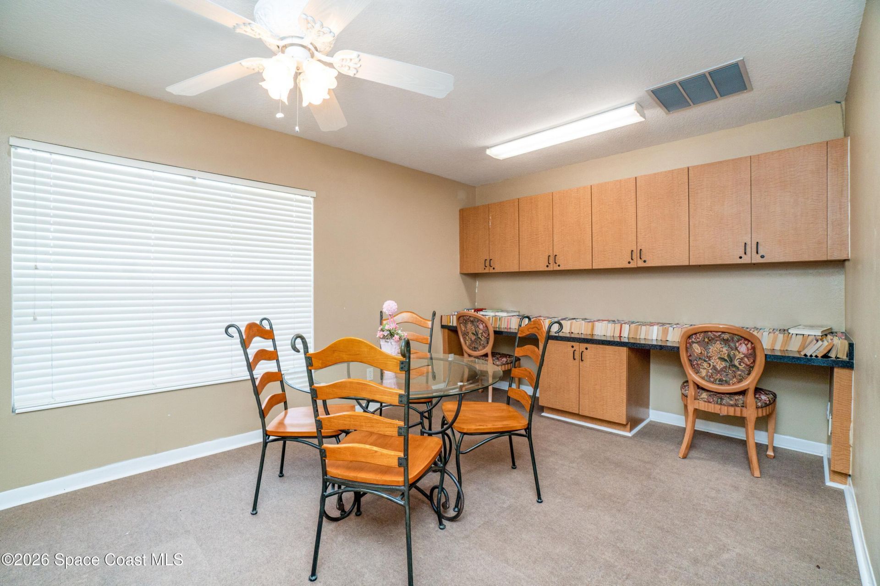
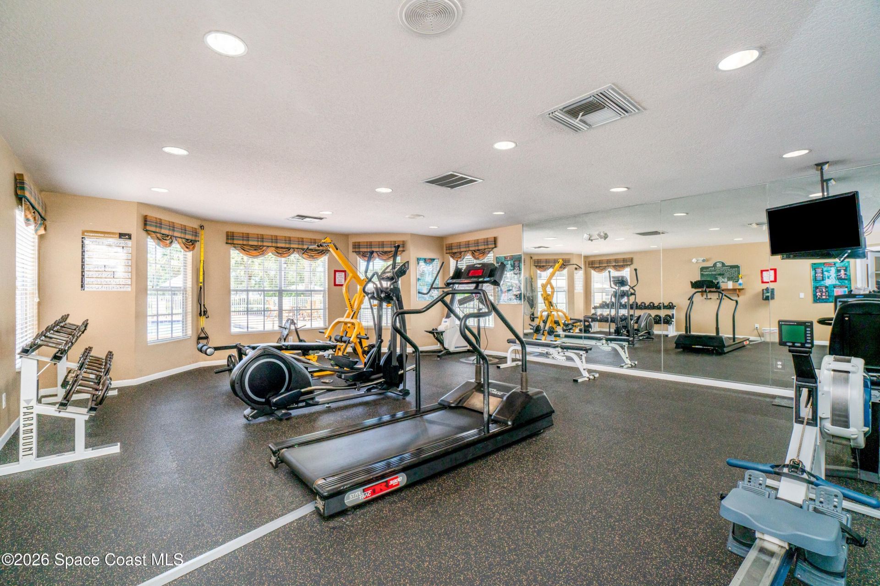
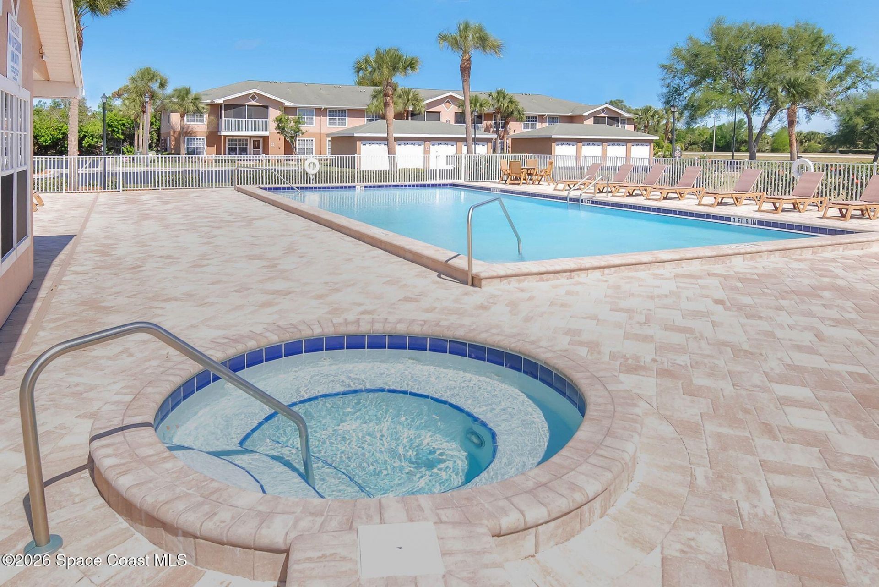
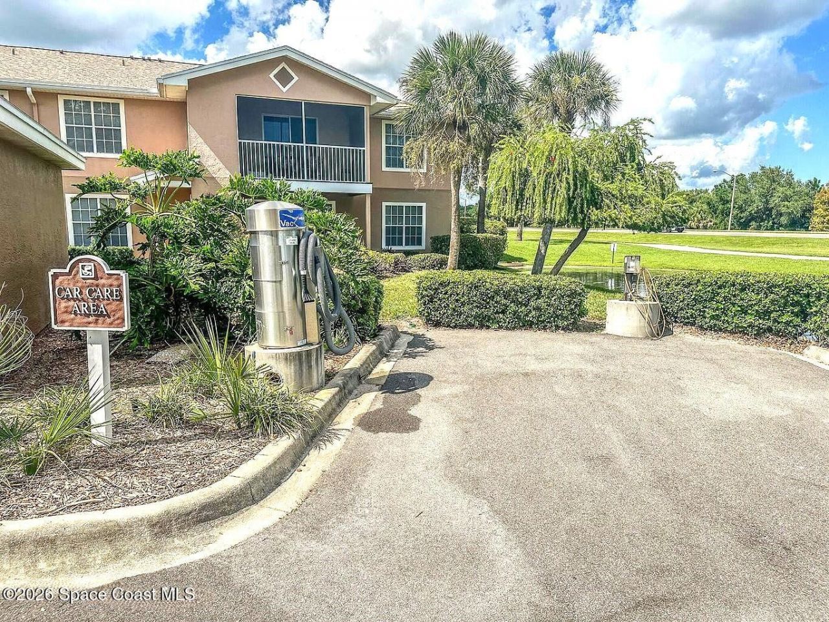
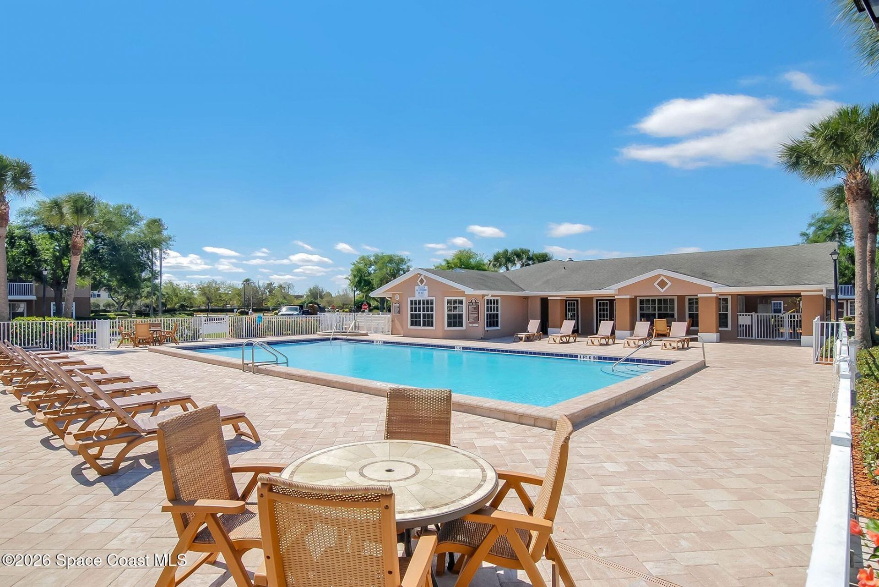
Common Amenities: Car Wash Area, Fitness Center, Maintenance Grounds, Management - Off Site, Pool, Spa/Hot Tub
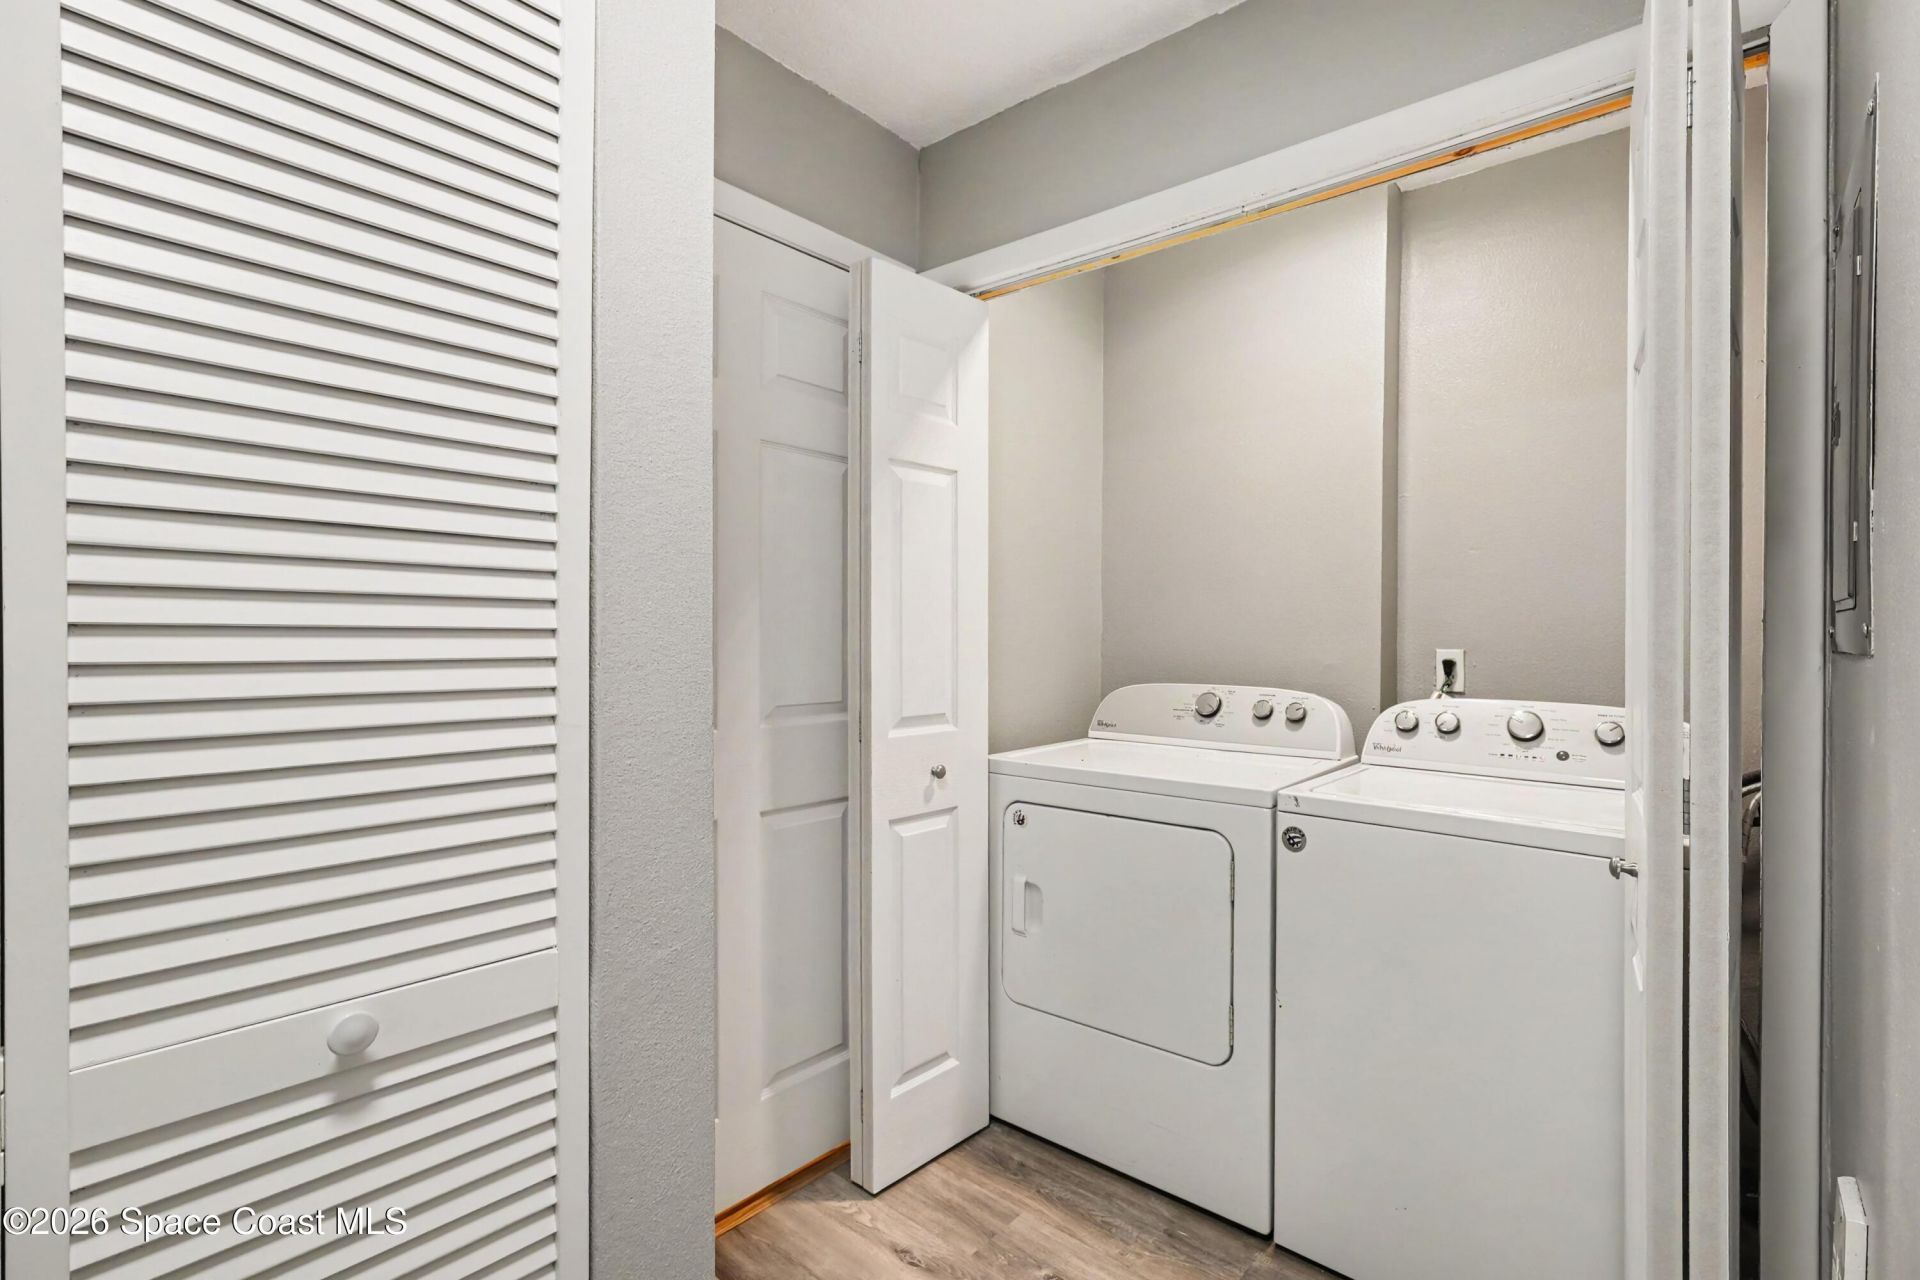
Equipment/ Appliances Features: Dishwasher, Disposal, Dryer, Electric Oven, Electric Range, Electric Water Heater, Microwave, Washer
Exterior: Frame, Stucco
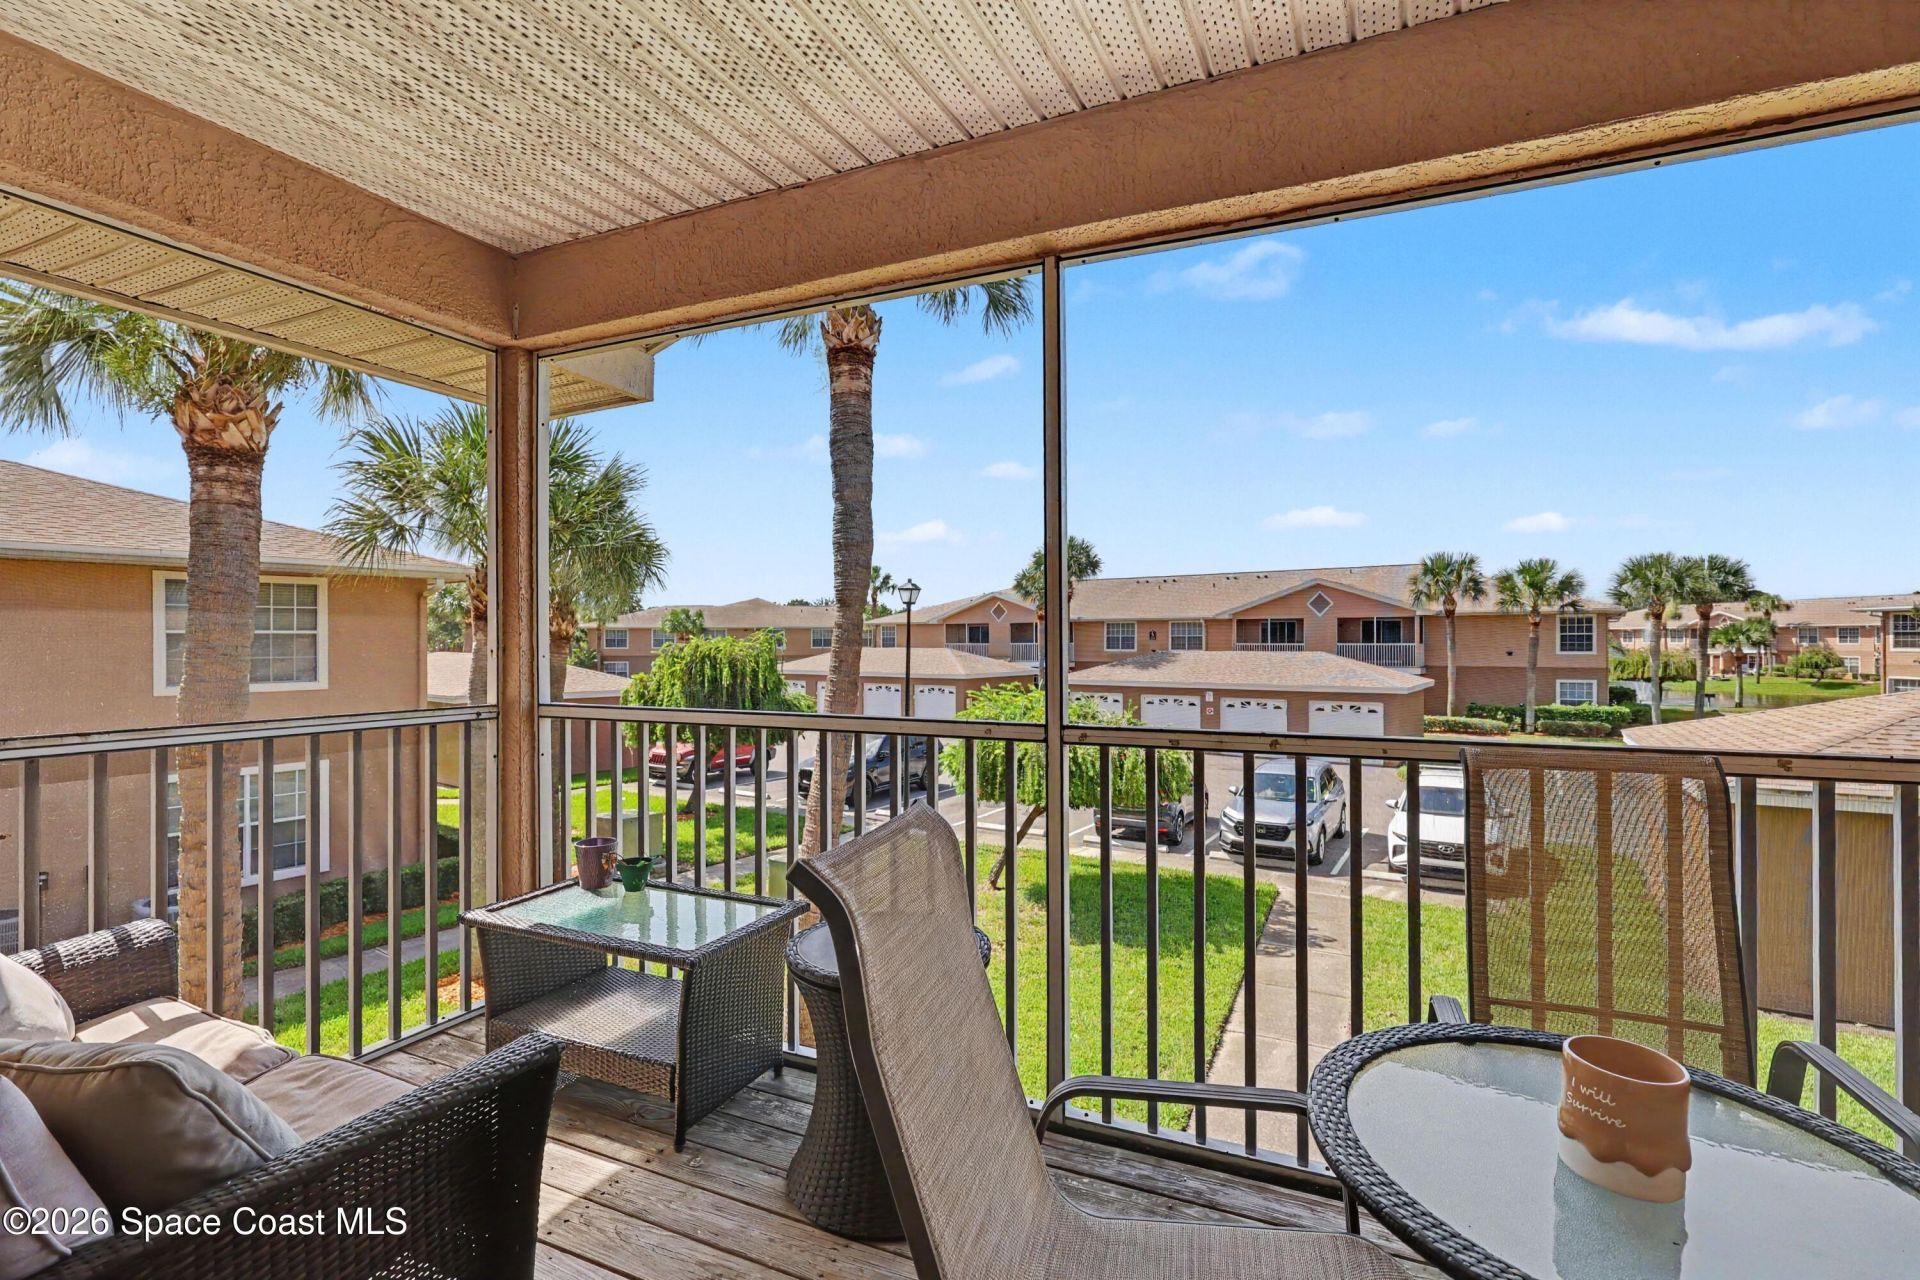
Outdoor Features: Balcony, Courtyard
Flooring: Tile
Home Style: Traditional
Hot Tub: Yes
Lot: Other
Parking Notes: Parking Lot, Unassigned, Other
Security/ Safety Features: Security Gate, Smoke Detector(s)
Sewer: Public Sewer
Utility Features: Cable Available, Cable Connected, Electricity Available, Electricity Connected, Sewer Connected, Water Connected
Water: Public
Construction: Frame,Stucco

Local Schools

High School: Viera
Middle School: Kennedy
Elementary School: Williams

Neighborhood Information

Neighborhood Map

Neighborhood Hero

Neighborhood Highlights

Neighborhood Characteristics

Neighborhood Market Trend

Neighborhood Schools

Courtesy of

Agency Name: Coldwell Banker Realty
Agent Name: Chuck E Bennett
Agency Phone: 321-259-5280

agent picture

Presented by

Agent Name: Patrick Sean Stracuzzi
Agent Phone: 772.285.3586
Agency Title: Illustrated Properties
Request Info

IDX logo

Patrick Sean Stracuzzi
ipre.com
Agent Cell:
772.285.3586

Mortgage Calculator

%
years/fixed
yearly
yearly (est.)

Estimated Payment

$ 1,144.40 Principal & Interest $1,080.23 Property Tax (data not provided by mls) $0.00 Homeowner's Insurance $64.17
Mortgage Logo

Login to My Illustrated Account

Pixel